

19 King StGroveland, MA 01834
Due to the health concerns created by Coronavirus we are offering personal 1-1 online video walkthough tours where possible.
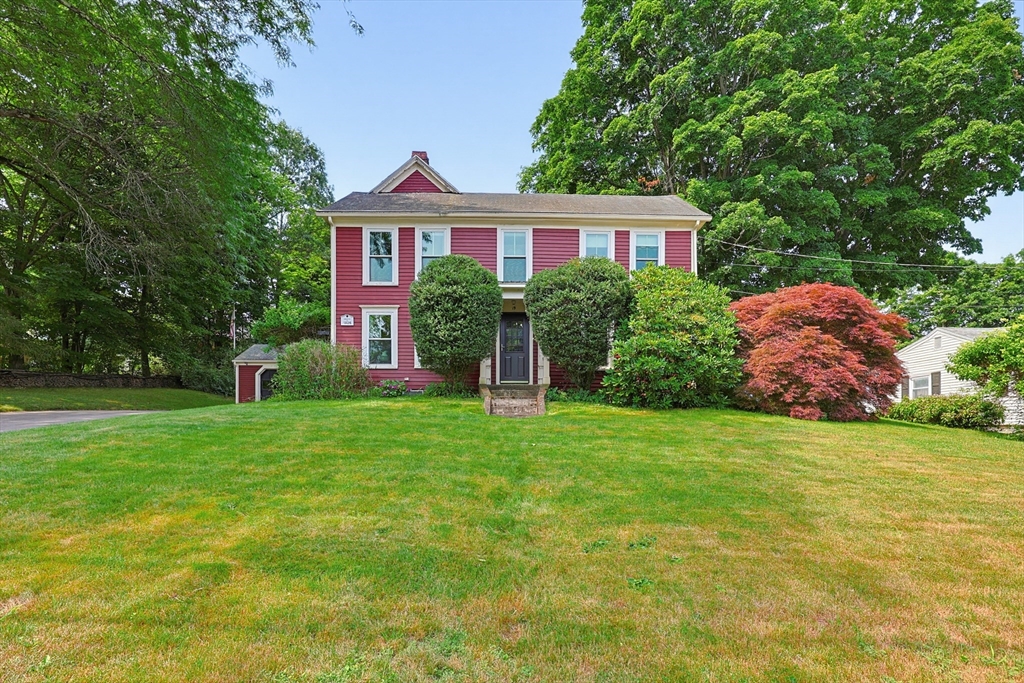
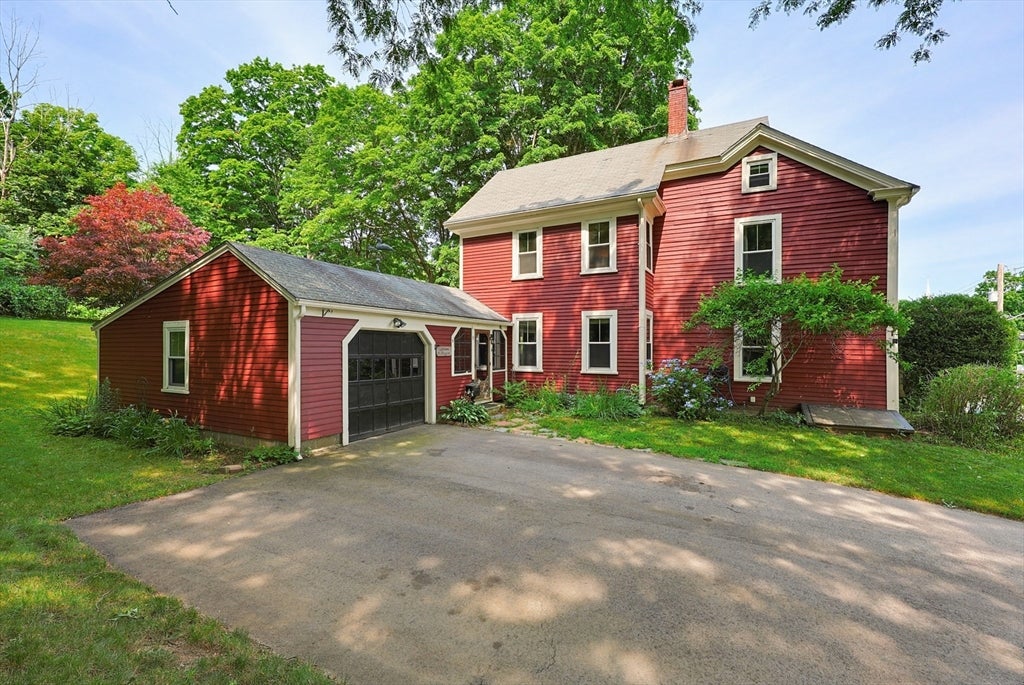
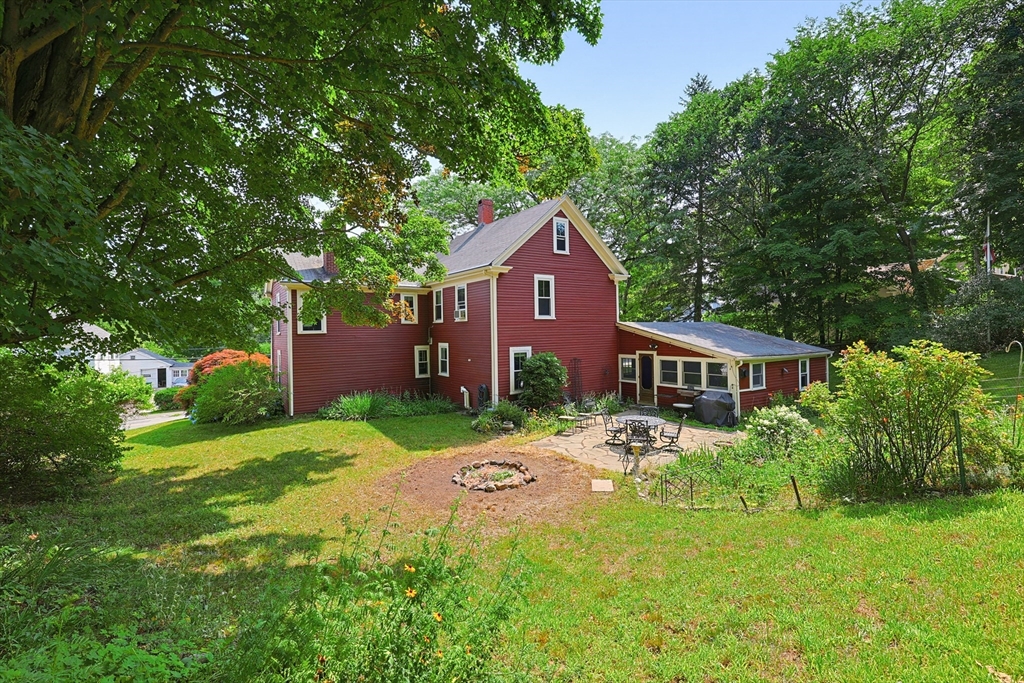
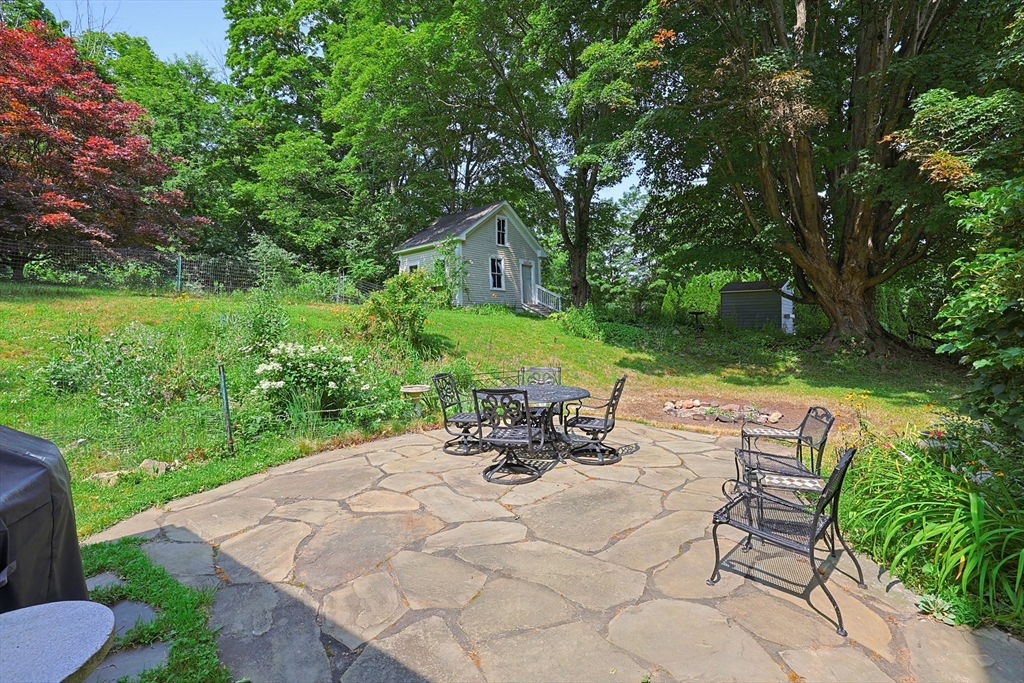
The kind of home that simply can't be replicated. Built in 1826, this beautifully preserved 4-bedroom Colonial has stood for nearly 200 years, blending timeless New England character w/ the space & flexibility today's buyers are looking for. Set on more than 1/2 acre in one of Groveland's most established neighborhoods, just moments from the Merrimack River, this is a home with history—and room to grow. Designed for both gathering and quiet retreat, the home features a spacious eat-in kitchen, formal living & dining rooms, a comfortable family room, & an ideal home office. Beautifully flagstone patio and a yard framed by beautiful and varied mature trees & established plantings, creating a private setting for relaxing, entertaining, or simply enjoying the seasons. A standout feature--detached Garden Cottage, a versatile accessory building with endless possibilities. Attached one-car garage adds everyday convenience & additional storage. Enjoy life in Groveland-where open space & a slower pace of life come together!
| yesterday | Listing updated with changes from the MLS® | |
| 3 days ago | Listing first seen on site |

The property listing data and information, or the Images, set forth herein were provided to MLS Property Information Network, Inc. from third party sources, including sellers, lessors, landlords, and public records, and were compiled by MLS Property Information Network, Inc. The property listing data and information, and the Images, are for the personal, non-commercial use of consumers having a good faith interest in purchasing, leasing or renting listed properties of the type displayed to them and may not be used for any purpose other than to identify prospective properties which such consumers may have a good faith interest in purchasing, leasing or renting. MLS Property Information Network, Inc. and its subscribers disclaim any and all representations and warranties as to the accuracy of the property listing data and information, or as to the accuracy of any of the Images, set forth herein.
Last checked 2026-07-25 05:45 AM UTC